Sarcelle Investments DBA Frontier Land and Home Co. logo
Communities

Seagrass at Rockport (Tiny Homes & RVs)

Dripping Springs

Properties

Aquila Acres

Camp Swift

Country Club Estates

Peach Tree Estates

Rancho Chula Vista

Woodland Estates

Homes

Available for Move-In / "Turnkey"

Tiny Homes

Single Wides

Double Wides

Blog
Contact
Call (210) 865-9806
More
  1. Catalog
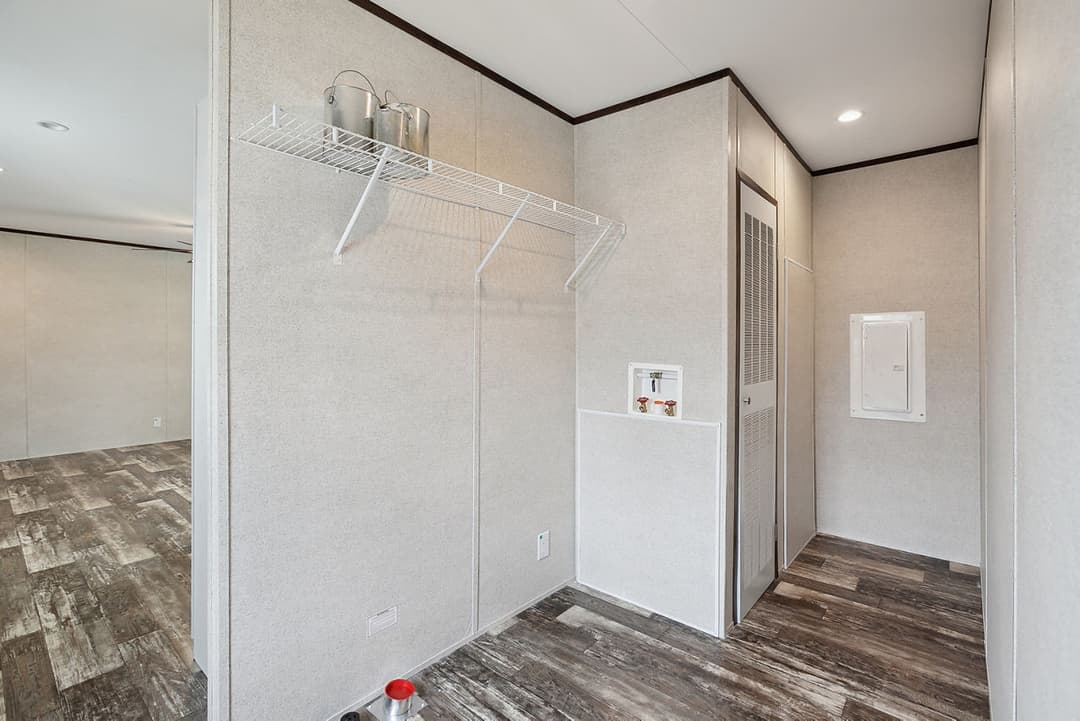
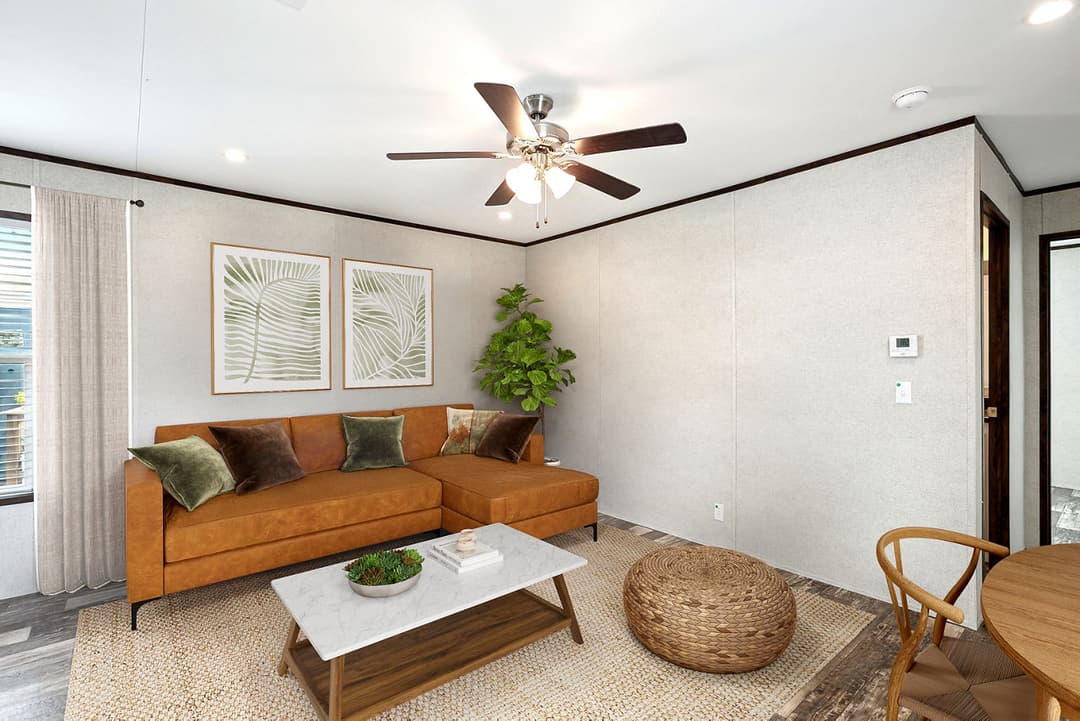
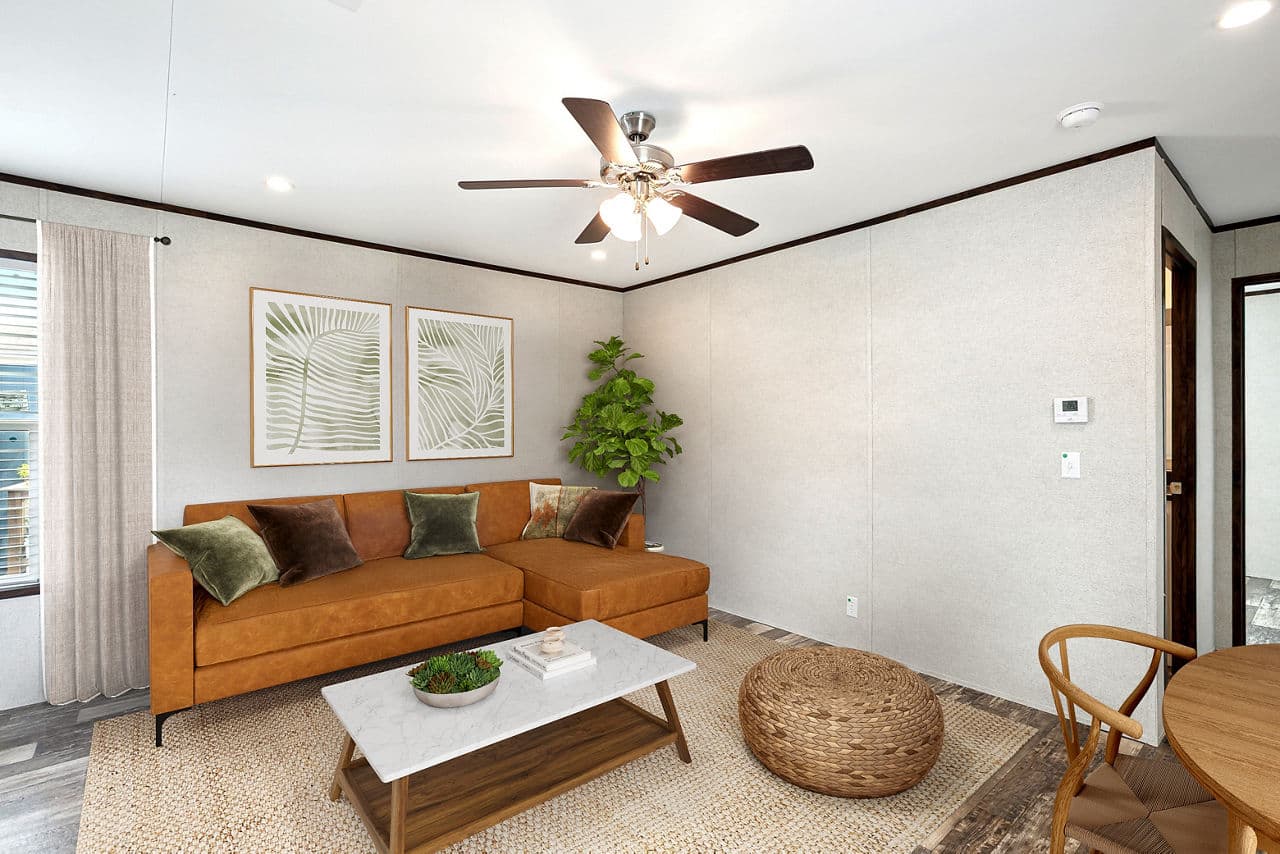
Prime barkley 135 interior home features

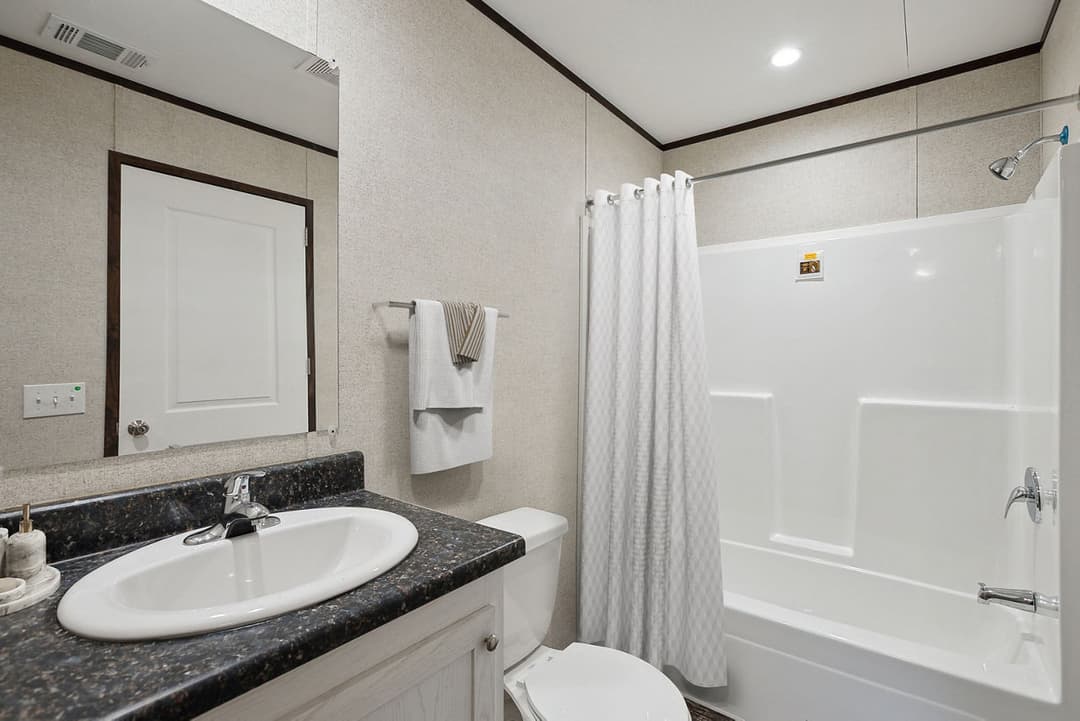
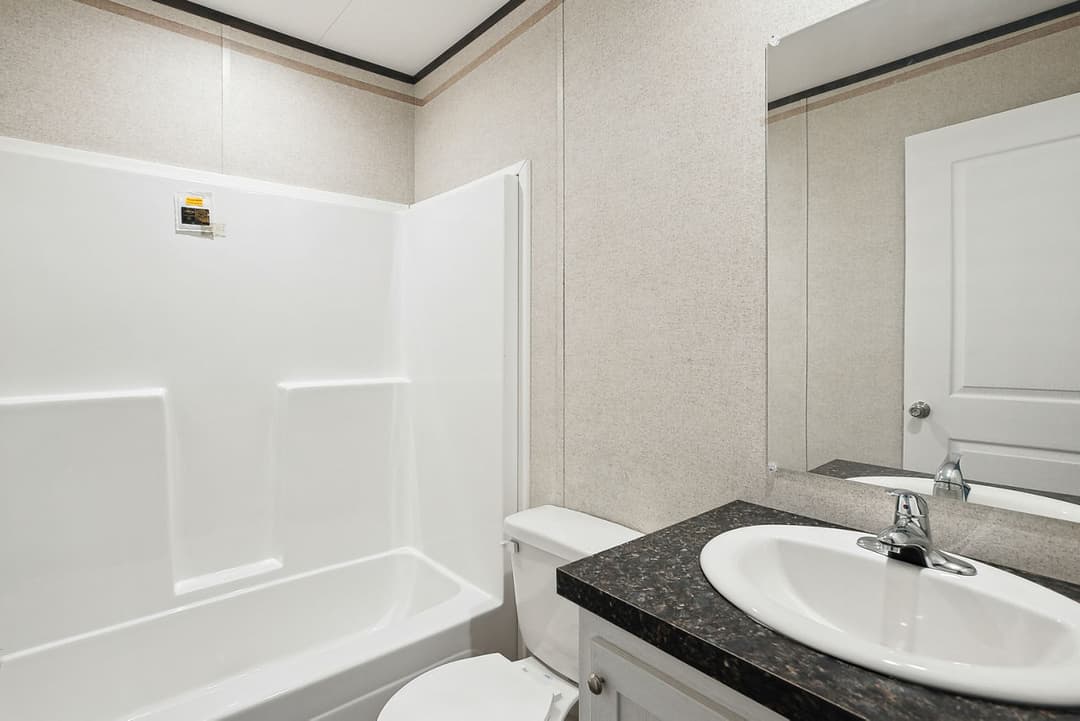
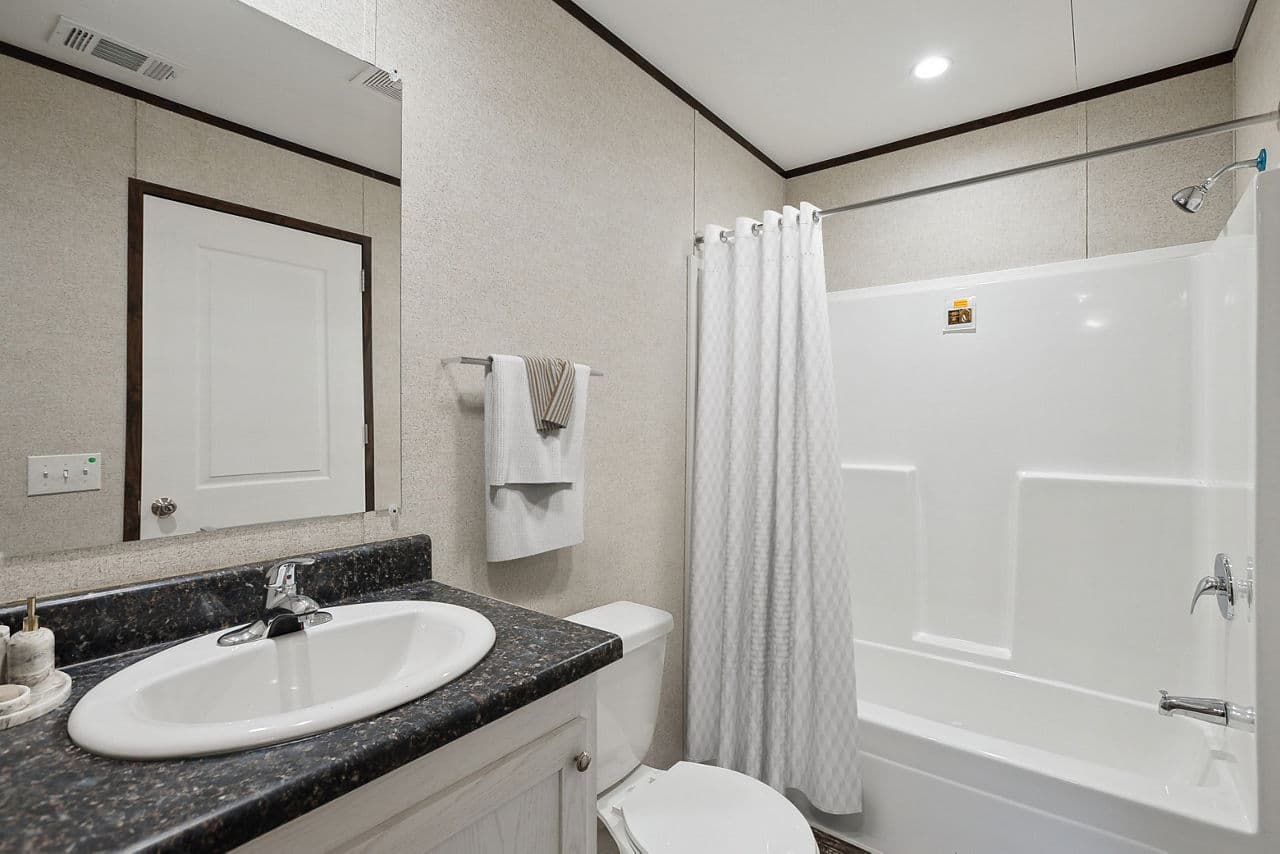
Prime barkley 135 bathroom home features

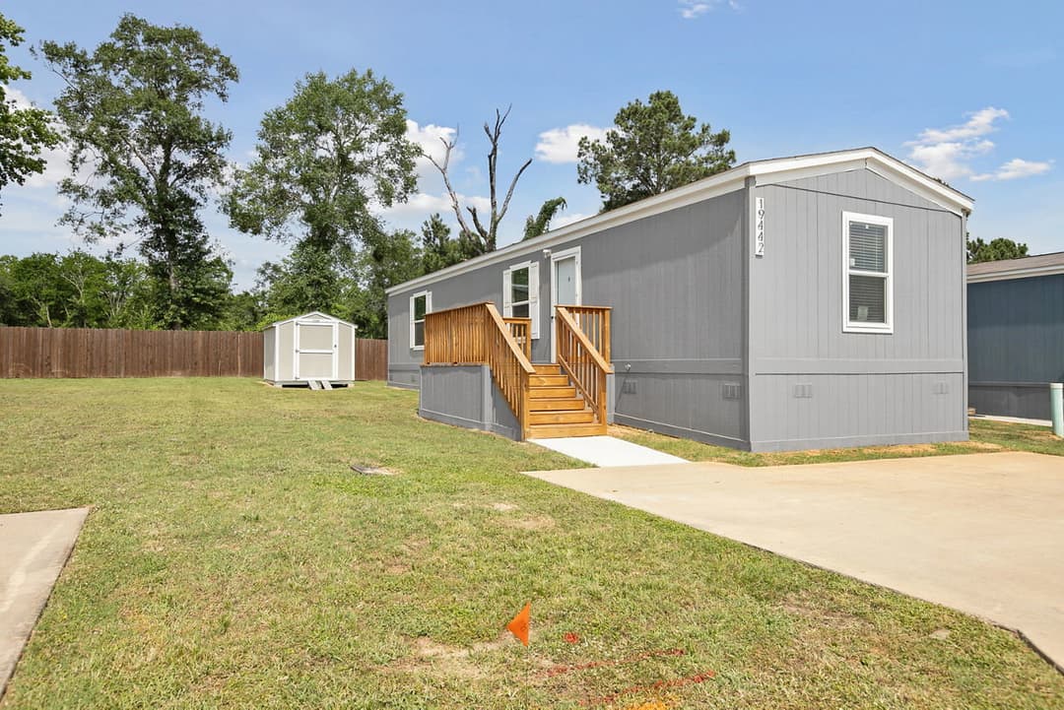
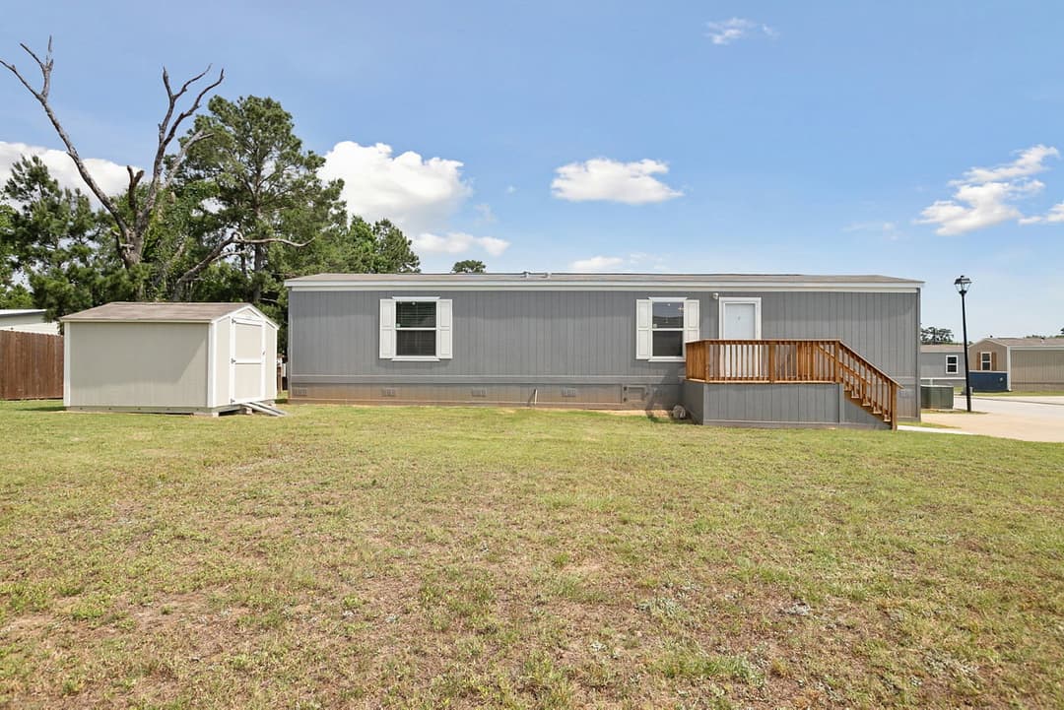
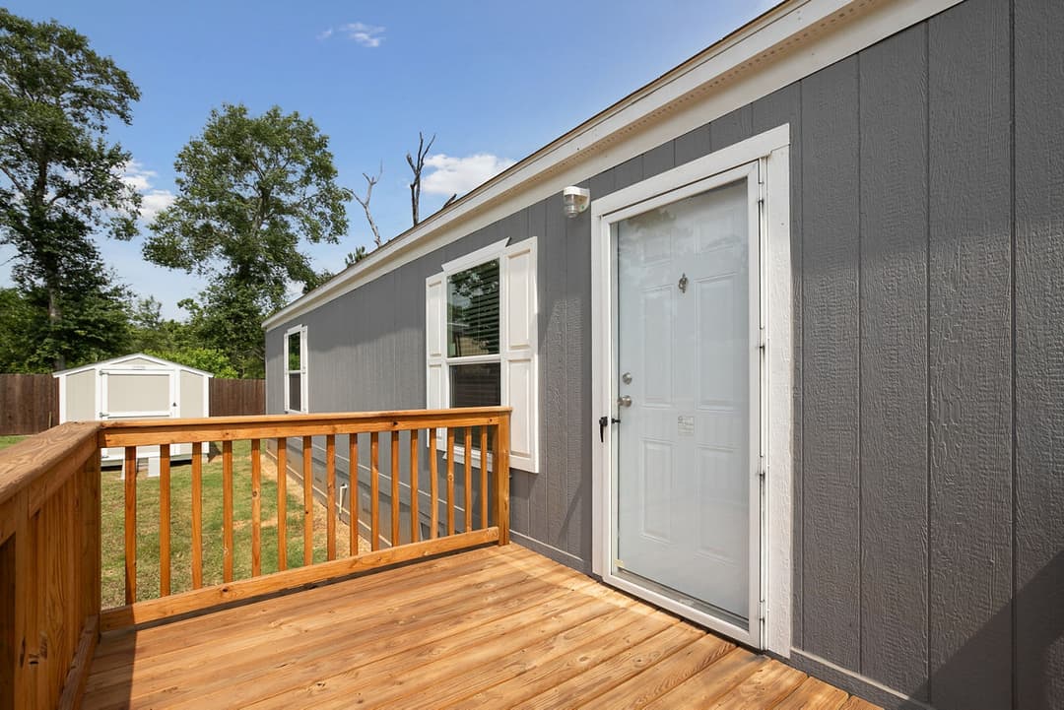
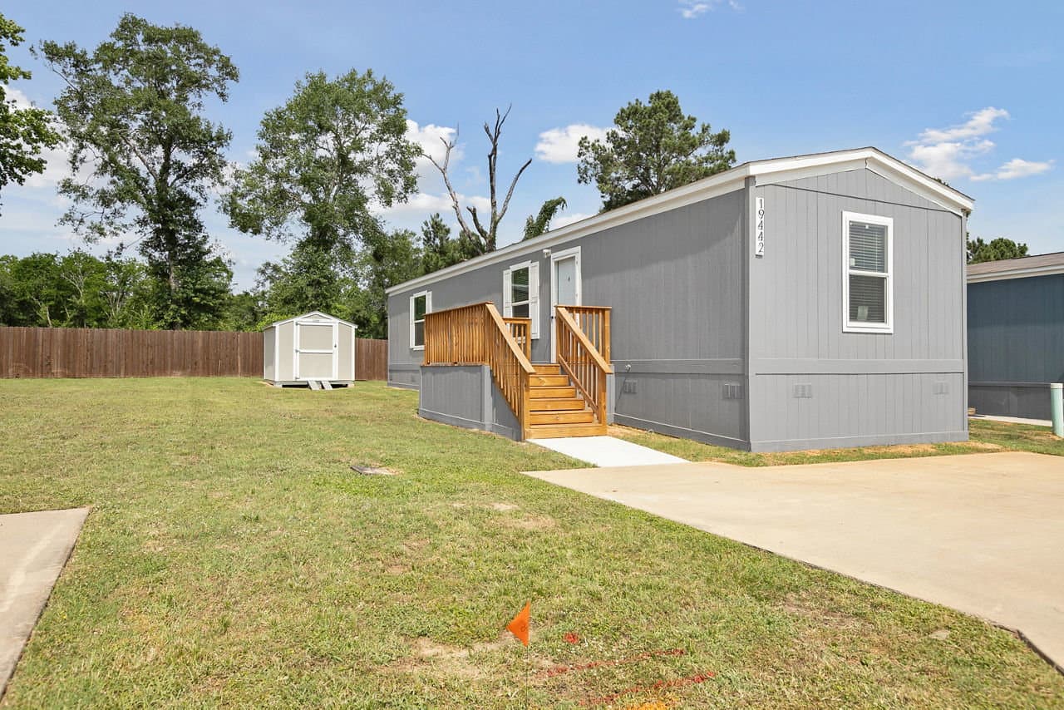
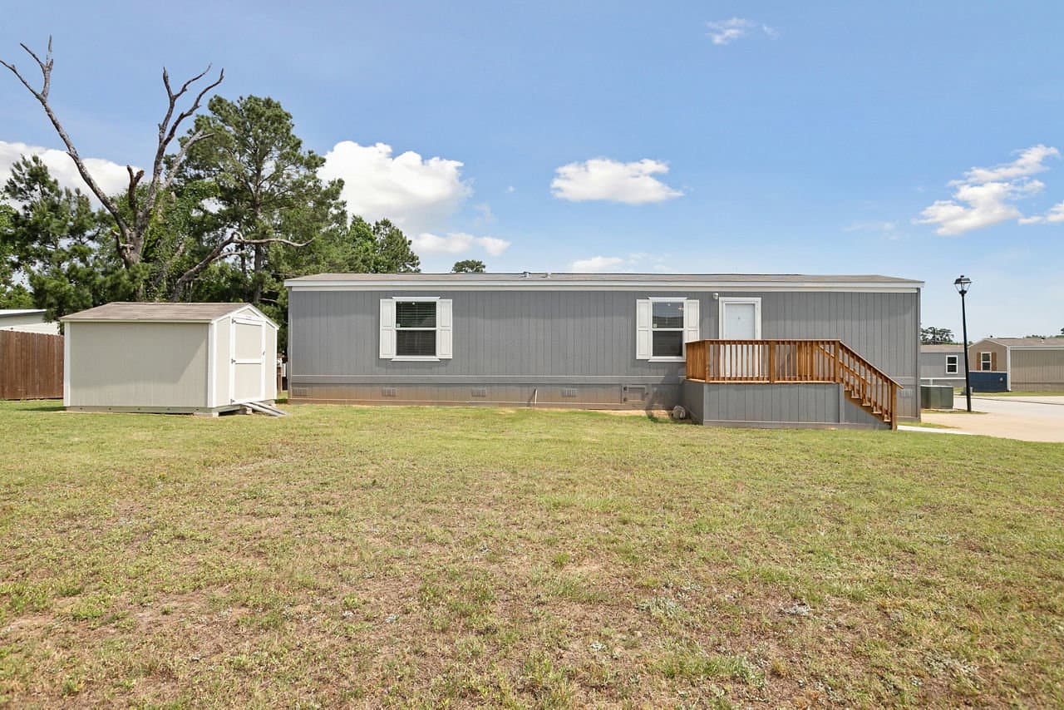
Prime barkley 135 exterior and elevation home features

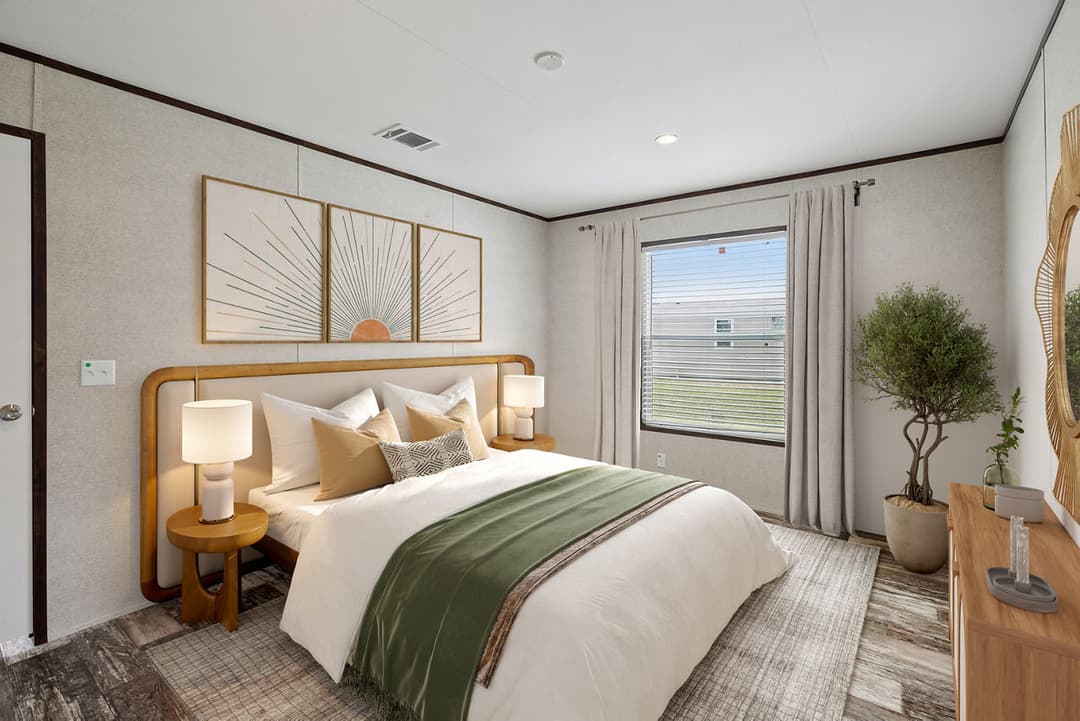
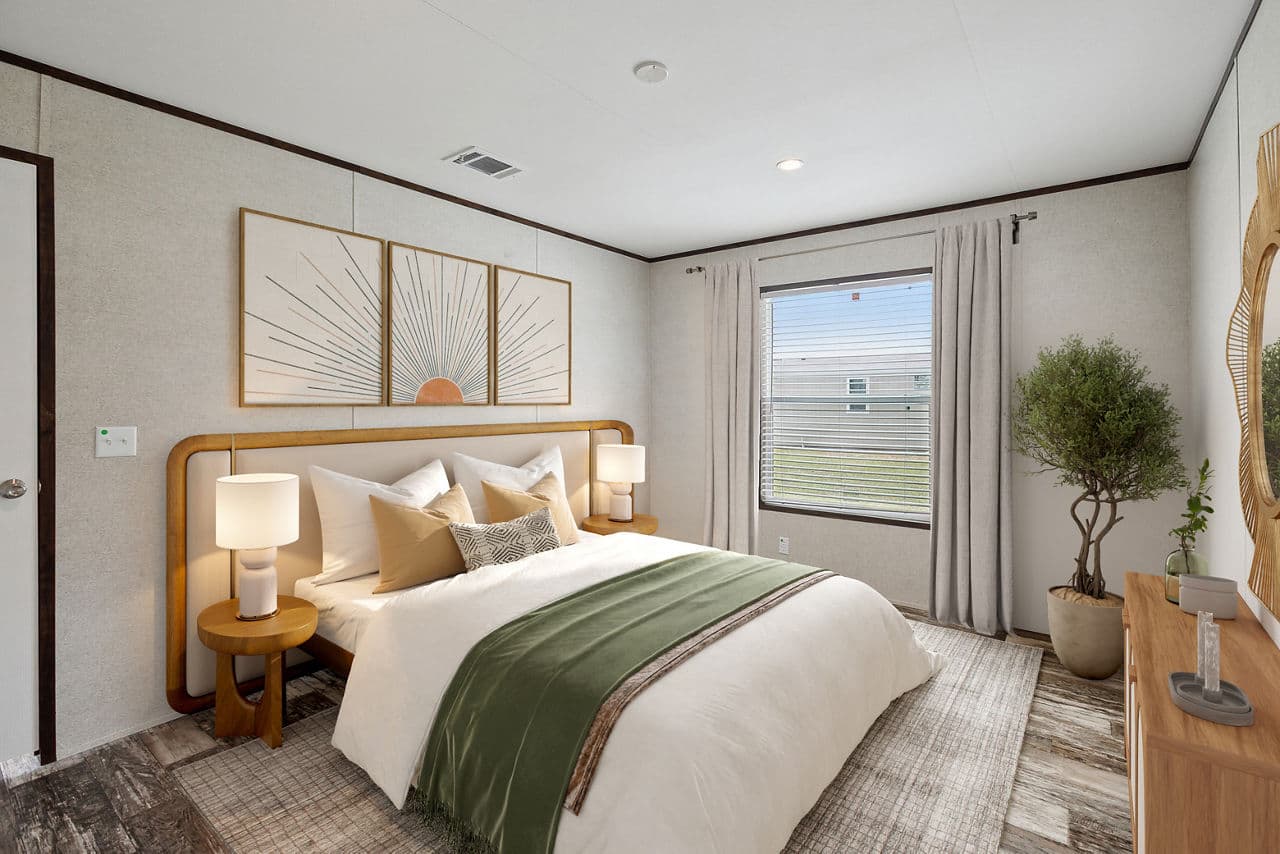
Prime barkley 135 bedroom and hero home features

Prime barkley 135 exterior and elevation home features

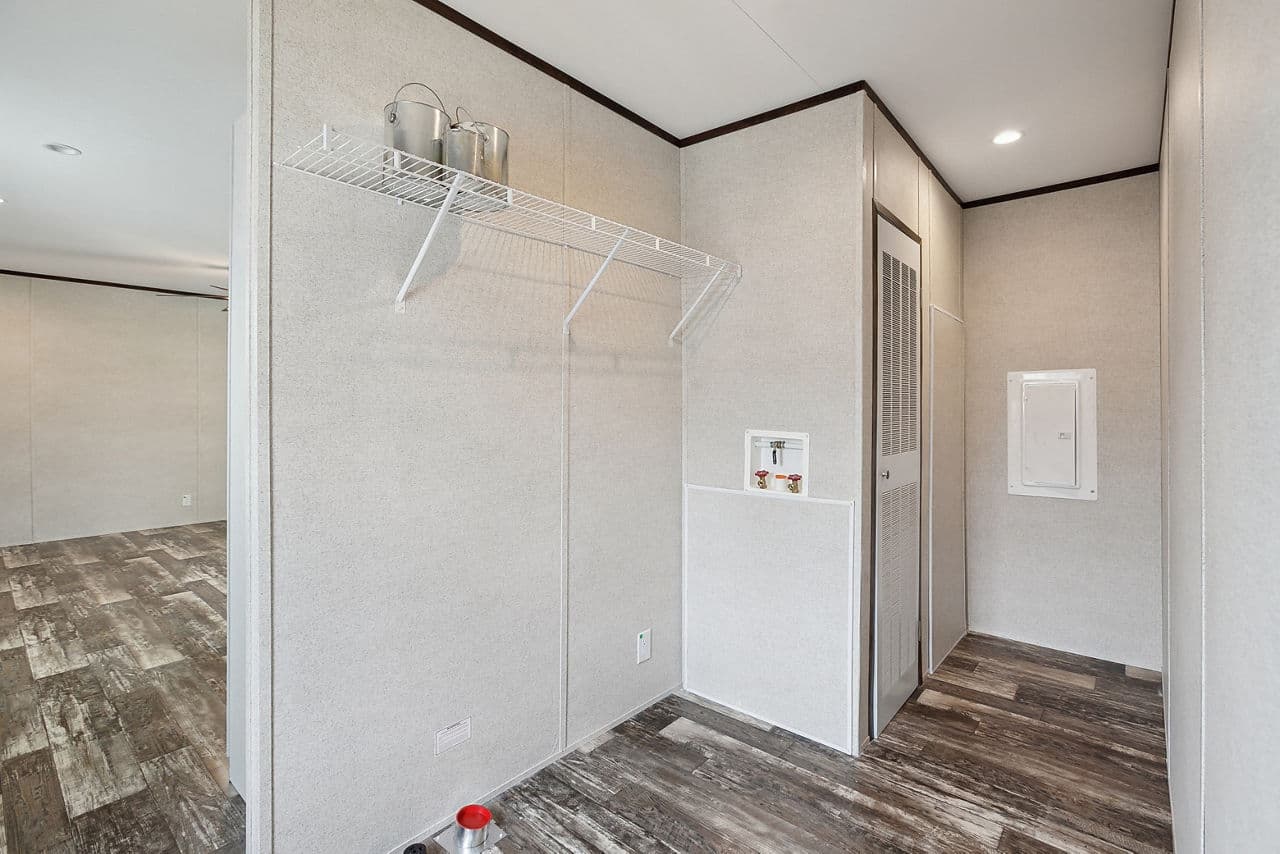
Prime barkley 135 interior home features

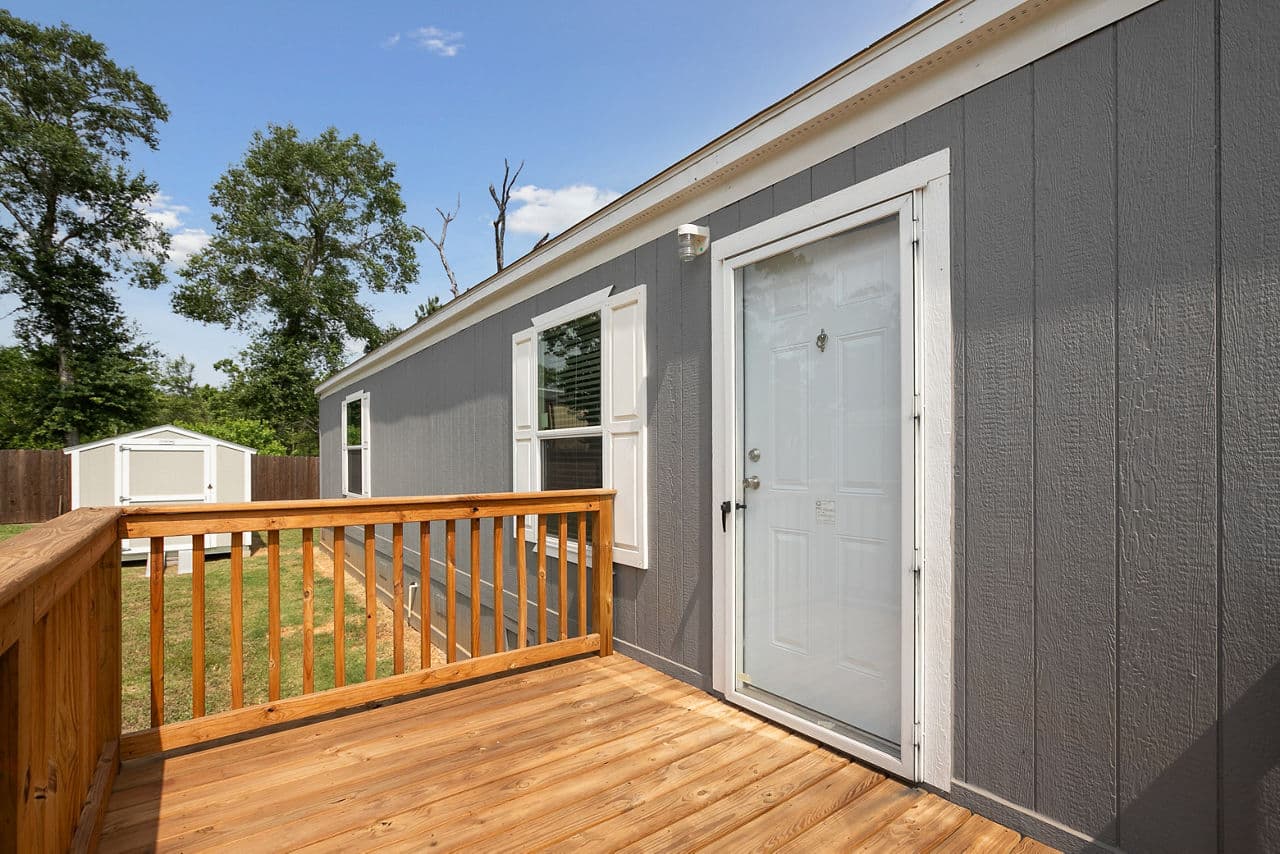
Prime barkley 135 exterior home features

Prime barkley 135 interior home features

Prime barkley 135 kitchen home features

Prime barkley 135 bathroom home features

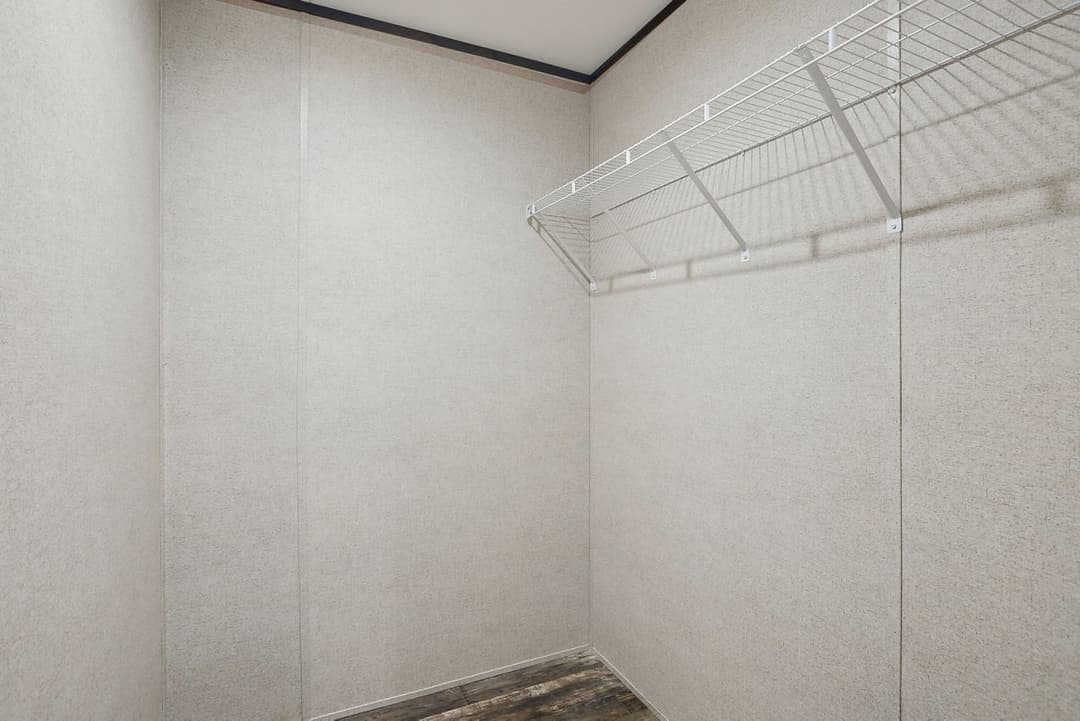
Prime barkley 135 interior home features

Prime barkley 135 bathroom home features

Prime barkley 135 exterior and elevation home features

Prime barkley 135 bedroom and hero home features

Prime barkley 135 exterior and elevation home features

Prime barkley 135 interior home features

Prime barkley 135 exterior home features

Prime barkley 135 interior home features

Prime barkley 135 kitchen home features

Prime barkley 135 bathroom home features

Prime Barkley 135
2 Bed
2 Bath
849 Sq. Ft.
16' x 56'

Prime Barkley 135

2 bedrooms

2 full bathrooms

849 sq. ft.

16' x 56'

See brochureDesign home
Prime standard features

Construction

  • • ENERGY STAR® Certified
  • • 24” O.C. Rafter Spacing
  • • R-22 Roof Insulation
  • • 20# Roof Load
  • • 19/32” OSB Floor Decking
  • • R-22 Flooring Insulation
  • • 2X6X179 16” O.C. Floor Joist
  • • 2’ x 4’ Sidewalls w/ R-11 Insulation
  • • Plant Built Chassis
  • • Removable Hitch
  • • 8’ Sidewall w/ Flat Ceiling
  • • 2’ x 3’ Marriage Walls
  • • ENERGY STAR® Certified
  • • 24” O.C. Rafter Spacing
  • • R-22 Roof Insulation
  • • 20# Roof Load
  • • 19/32” OSB Floor Decking
Sarcelle Investments DBA Frontier Land and Home Co. logo

Sarcelle Investments DBA Frontier Land and Home Co.

Affordable homes at your fingertips

2 Bed
2 Bath
849 Sq. Ft.
16' x 56'

Floor Plan

    Prime barkley 135 floor plan home features

    Property map

    Enter your address or APN/TMS to check if this home fits on your property

    Enter your property street address or APN/TMS


    Virtual Tour


    Exterior & Construction

    • • ENERGY STAR® Certified
    • • 24” O.C. Rafter Spacing
    • • R-22 Roof Insulation
    • • 20# Roof Load
    • • 19/32” OSB Floor Decking
    • • R-22 Flooring Insulation
    • • 2X6X179 16” O.C. Floor Joist
    • • 2’ x 4’ Sidewalls w/ R-11 Insulation
    • • Plant Built Chassis
    • • Removable Hitch
    • • 8’ Sidewall w/ Flat Ceiling
    • • 2’ x 3’ Marriage Walls
    • • 3-Tab Shingles
    • • Shutters at Front Door Side
    • • Vinyl Siding
    • • 38” x 82” Metal Door w/ Storm
    • • 34” x 80” 9-Lite Outswing
    • • Insulated Windows
    • • White Jelly Jar Lights at Door
    • • ENERGY STAR® Certified
    • • 24” O.C. Rafter Spacing
    • • R-22 Roof Insulation
    • • 20# Roof Load

    Prime Barkley 135

    2 bedrooms

    2 full bathrooms

    849 sq. ft.

    16' x 56'

    See brochureDesign home
  • • R-22 Flooring Insulation
  • • 2X6X179 16” O.C. Floor Joist
  • • 2’ x 4’ Sidewalls w/ R-11 Insulation
  • • Plant Built Chassis
  • • Removable Hitch
  • • 8’ Sidewall w/ Flat Ceiling
  • • 2’ x 3’ Marriage Walls
  • Exterior

    • • 3-Tab Shingles
    • • Shutters at Front Door Side
    • • Vinyl Siding
    • • 38” x 82” Metal Door w/ Storm
    • • 34” x 80” 9-Lite Outswing
    • • Insulated Windows
    • • White Jelly Jar Lights at Door
    • • 3-Tab Shingles
    • • Shutters at Front Door Side
    • • Vinyl Siding
    • • 38” x 82” Metal Door w/ Storm
    • • 34” x 80” 9-Lite Outswing
    • • Insulated Windows
    • • White Jelly Jar Lights at Door

    Interior

    • • VOG Drywall Throughout
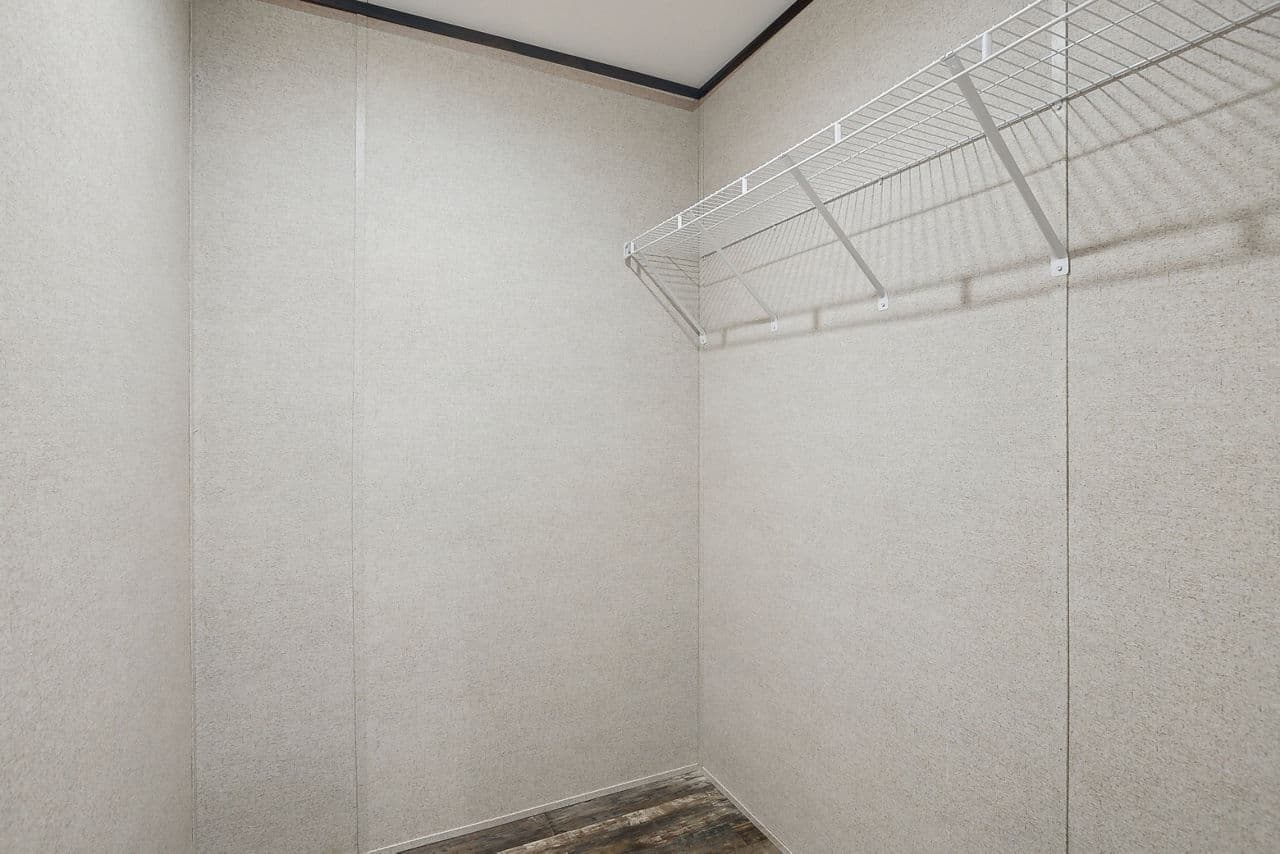
    • • Wire Shelf Closets
    • • S/E Textured Ceiling
    • • Battens Vinyl Wrap
    • • Linoleum Throughout
    • • Post Form Radius Edge Countertops
    • w/ Backsplash Throughout
    • • 30” Interior Doors
    • • 24” Closet Doors
    • • Black Cabinet Knobs
    • • 30” Upper Cabinets
    • • MDF Cabinet Slab Doors - Shaker Optional
    • • Kitchen Overhead Shelf
    • • ó” MDF Stiles
    • • 4-Drawer Bank in Kitchen
    • • 36” x 2” Shelf Above Fridge

    Other

    • • Carrier Furnace Downflow - Upflow Optional
    • • 40-Gallon Electric Water Heater
    • • Whole House Shutoff
    • • Exterior Faucet
    • • Smart Thermostat
    • • Carrier Furnace Downflow - Upflow Optional
    • • 40-Gallon Electric Water Heater
    • • Whole House Shutoff
    • • Exterior Faucet
    • • Smart Thermostat

    Mechanical

    • • 200 AMP Service
    • • LED Can Lights Per Print
    • • Exterior Receptacle
    • • 2” PVC Conduit
    • • 200 AMP Service
    • • LED Can Lights Per Print
    • • Exterior Receptacle
    • • 2” PVC Conduit

    Kitchen

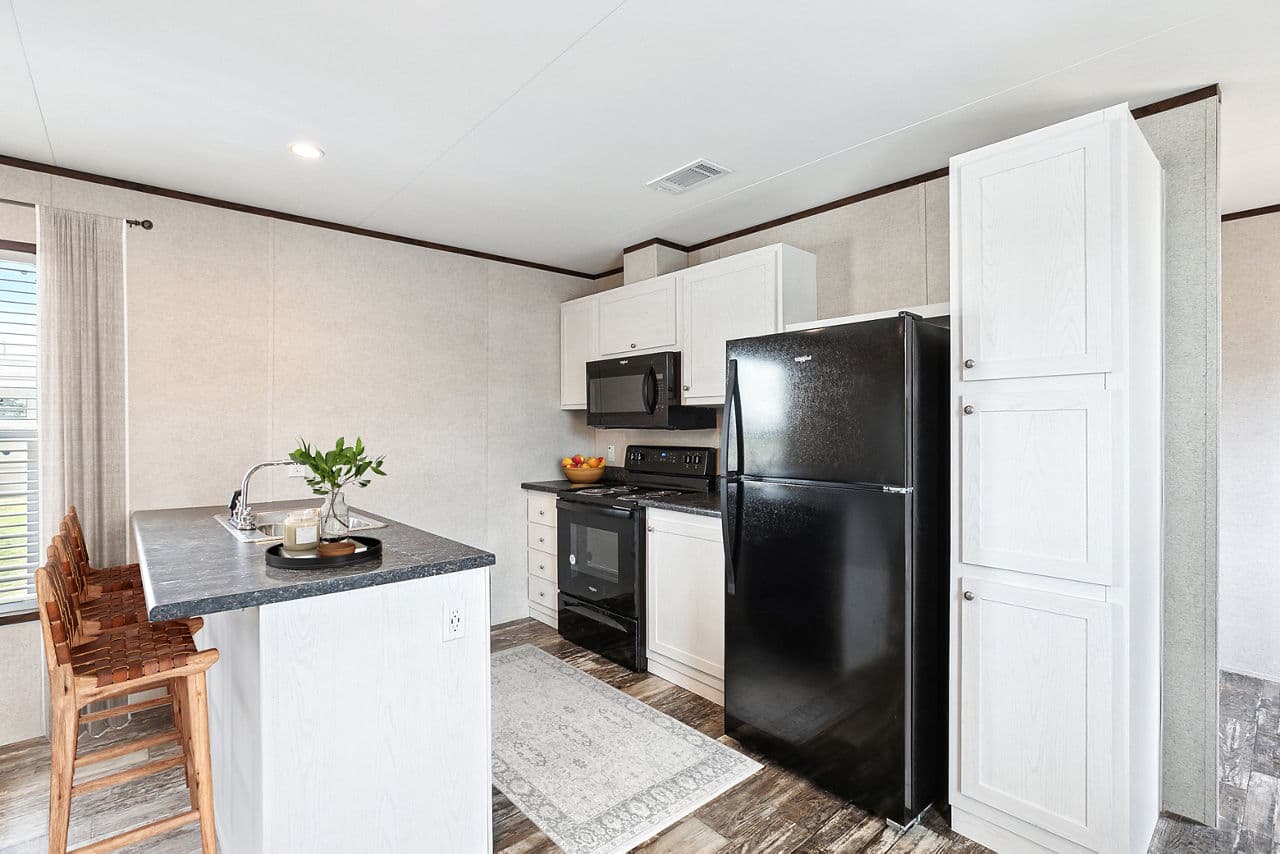
    • • 6’ Stainless Steel Sink
    • • 52” PRIME Island
    • • 18 Cu.Ft. Refrigerator
    • • 30” Range Hood
    • • 6’ Stainless Steel Sink
    • • 52” PRIME Island
    • • 18 Cu.Ft. Refrigerator
    • • 30” Range Hood

    Bathroom

    • • Plastic Lavy Sinks
    • • 60” Plastic Garden Bath in Primary Bath
    • • Round Front Toilet
    • • 48” x 36” Mirror at Vanity in Primary Bath
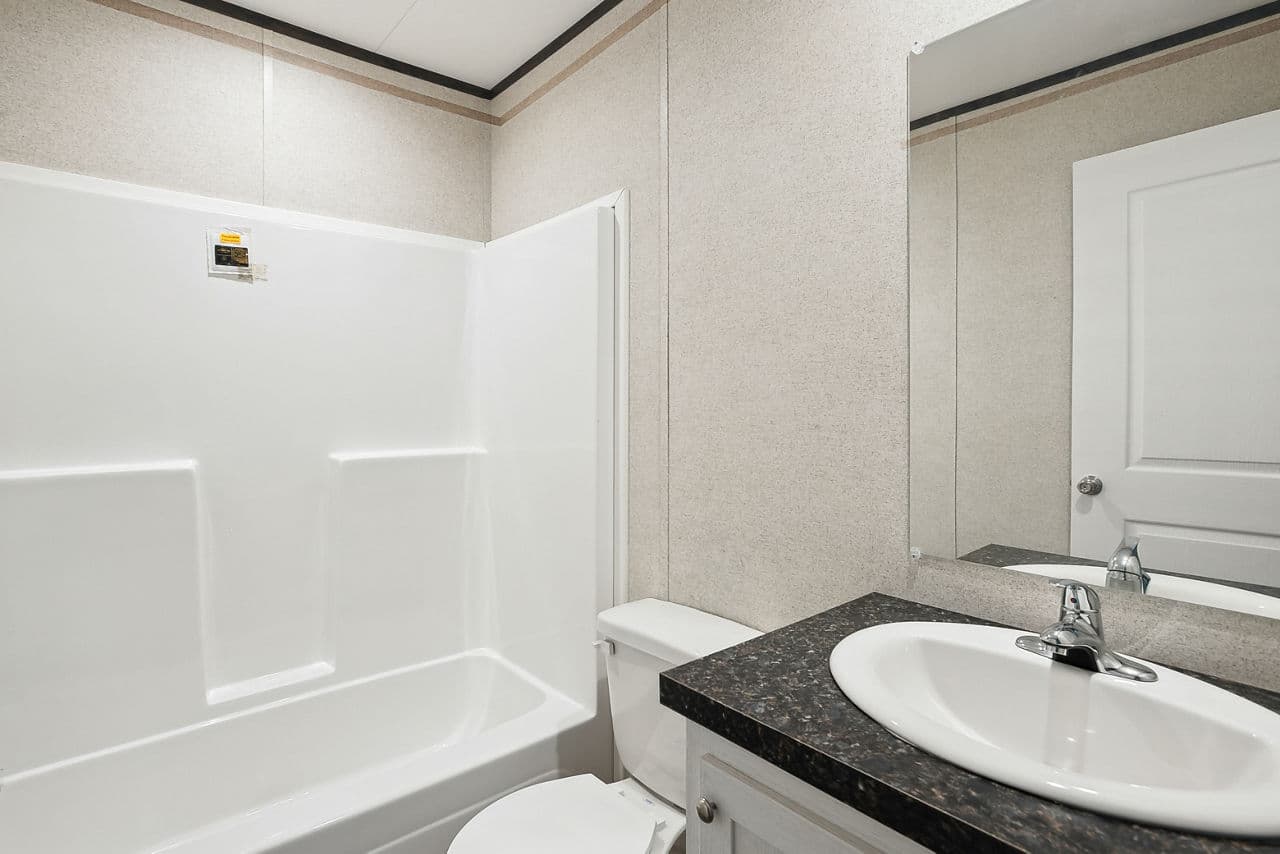
    • • 60” Plastic Tub w/ Surround in Hall Bath
    • • 24” x 36” Mirror at Vanity in Hall Bath
    • • Plastic Lavy Sinks
    • • 60” Plastic Garden Bath in Primary Bath
    • • Round Front Toilet
    • • 48” x 36” Mirror at Vanity in Primary Bath
    • • 60” Plastic Tub w/ Surround in Hall Bath
    • • 24” x 36” Mirror at Vanity in Hall Bath
  • Pages

    HomesMapSign upSign in

    Help

    Contact usTerms of ServicePrivacy Policy

    Get started with Sarcelle Investments DBA Frontier Land and Home Co.

    Find, design, and order your next home in a few clicks.

    Sign up

    Dealer License #:

    Powered by BuildTrove.com
  • Prime
  • Prime Barkley 135
  • • 19/32” OSB Floor Decking
  • • R-22 Flooring Insulation
  • • 2X6X179 16” O.C. Floor Joist
  • • 2’ x 4’ Sidewalls w/ R-11 Insulation
  • • Plant Built Chassis
  • • Removable Hitch
  • • 8’ Sidewall w/ Flat Ceiling
  • • 2’ x 3’ Marriage Walls
  • • 3-Tab Shingles
  • • Shutters at Front Door Side
  • • Vinyl Siding
  • • 38” x 82” Metal Door w/ Storm
  • • 34” x 80” 9-Lite Outswing
  • • Insulated Windows
  • • White Jelly Jar Lights at Door
  • Prime barkley 135 exterior and elevation home features

    Prime barkley 135 exterior and elevation home features

    Prime barkley 135 exterior home features

    Prime barkley 135 exterior and elevation home features

    Prime barkley 135 exterior and elevation home features

    Prime barkley 135 exterior home features

    Prime barkley 135 exterior and elevation home features

    Prime barkley 135 exterior and elevation home features

    Prime barkley 135 exterior home features

    Kitchen

    • • 6’ Stainless Steel Sink
    • • 52” PRIME Island
    • • 18 Cu.Ft. Refrigerator
    • • 30” Range Hood
    • • 6’ Stainless Steel Sink
    • • 52” PRIME Island
    • • 18 Cu.Ft. Refrigerator
    • • 30” Range Hood
    Prime barkley 135 kitchen home features

    Bathroom

    • • Plastic Lavy Sinks
    • • 60” Plastic Garden Bath in Primary Bath
    • • Round Front Toilet
    • • 48” x 36” Mirror at Vanity in Primary Bath
    • • 60” Plastic Tub w/ Surround in Hall Bath
    • • 24” x 36” Mirror at Vanity in Hall Bath
    • • Plastic Lavy Sinks
    • • 60” Plastic Garden Bath in Primary Bath
    • • Round Front Toilet
    • • 48” x 36” Mirror at Vanity in Primary Bath
    • • 60” Plastic Tub w/ Surround in Hall Bath
    • • 24” x 36” Mirror at Vanity in Hall Bath
    Prime barkley 135 bathroom home features

    Prime barkley 135 bathroom home features

    Interior

    • • VOG Drywall Throughout
    • • Wire Shelf Closets
    • • S/E Textured Ceiling
    • • Battens Vinyl Wrap
    • • Linoleum Throughout
    • • Post Form Radius Edge Countertops
    • w/ Backsplash Throughout
    • • 30” Interior Doors
    • • 24” Closet Doors
    • • Black Cabinet Knobs
    • • 30” Upper Cabinets
    • • MDF Cabinet Slab Doors - Shaker Optional
    • • Kitchen Overhead Shelf
    • • ó” MDF Stiles
    • • 4-Drawer Bank in Kitchen
    • • 36” x 2” Shelf Above Fridge
    • • VOG Drywall Throughout
    • • Wire Shelf Closets
    • • S/E Textured Ceiling
    • • Battens Vinyl Wrap
    • • Linoleum Throughout
    • • Post Form Radius Edge Countertops
    • w/ Backsplash Throughout
    • • 30” Interior Doors
    • • 24” Closet Doors
    • • Black Cabinet Knobs
    • • 30” Upper Cabinets
    • • MDF Cabinet Slab Doors - Shaker Optional
    • • Kitchen Overhead Shelf
    • • ó” MDF Stiles
    • • 4-Drawer Bank in Kitchen
    • • 36” x 2” Shelf Above Fridge
    Prime barkley 135 interior home features

    Prime barkley 135 interior home features

    Prime barkley 135 interior home features

    Prime barkley 135 bedroom and hero home features

    Prime barkley 135 interior home features

    Prime barkley 135 interior home features

    Prime barkley 135 interior home features

    Prime barkley 135 bedroom and hero home features

    Prime barkley 135 interior home features

    Prime barkley 135 interior home features

    Prime barkley 135 interior home features

    Prime barkley 135 bedroom and hero home features


    Images of homes are solely for illustrative purposes and should not be relied upon. Images may not accurately represent the actual condition of a home as constructed, and may contain options which are not standard on all homes.

    View similar homes

    Prime taylor 135 floor plan home features

    Prime taylor 135 hero, elevation, and exterior home features

    Prime Taylor 135

    4 Bed | 2 Bath | 2,185 Sq. Ft. | 30' 4" x 72'

    View detailsDesign home
    Prime pinnacle 135 floor plan home features

    Prime pinnacle 135 kitchen and hero home features

    Prime Pinnacle 135

    5 Bed | 3 Bath | 2,027 Sq. Ft. | 26' 8" x 76'

    View detailsDesign home
    Prime calloway 135 floor plan home features

    Prime calloway 135 kitchen and hero home features

    Prime Calloway 135

    4 Bed | 2 Bath | 1,820 Sq. Ft. | 30' 4" x 60'

    View detailsDesign home
    Prime carlisle 135 floor plan home features

    Prime carlisle 135 hero, elevation, and exterior home features

    Prime Carlisle 135

    3 Bed | 2 Bath | 1,577 Sq. Ft. | 32' x 52'

    View detailsDesign home