Sarcelle Investments DBA Frontier Land and Home Co. logo
Communities

Seagrass at Rockport (Tiny Homes & RVs)

Dripping Springs

Properties

Aquila Acres

Camp Swift

Country Club Estates

Peach Tree Estates

Rancho Chula Vista

Woodland Estates

Homes

Available for Move-In / "Turnkey"

Tiny Homes

Single Wides

Double Wides

Blog
Contact
Call (210) 865-9806
More
  1. Catalog

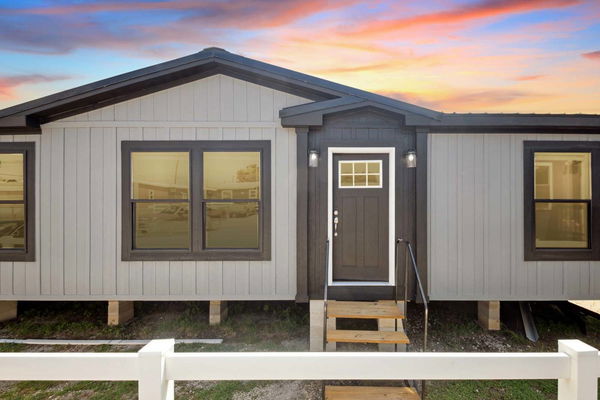
Cedar Creek 2876H42106
4 Bed
2 Bath
2,027 Sq. Ft.
25' x 76'
4 Bed
2 Bath
2,027 Sq. Ft.
25' x 76'

Floor Plan

    Cedar creek 2876h42106 floor plan and hero home features

    Property map

    Enter your address or APN/TMS to check if this home fits on your property

    Enter your property street address or APN/TMS

    Cedar Creek 2876H42106

    4 bedrooms

    2 full bathrooms

    2,027 sq. ft.

    25' x 76'

    See brochureDesign home
    Sarcelle Investments DBA Frontier Land and Home Co. logo

    Sarcelle Investments DBA Frontier Land and Home Co.

    Affordable homes at your fingertips


    Cedar Creek 2876H42106

    4 bedrooms

    2 full bathrooms

    2,027 sq. ft.

    25' x 76'

    See brochureDesign home
  • Pages

    HomesMapSign upSign in

    Help

    Contact usTerms of ServicePrivacy Policy

    Get started with Sarcelle Investments DBA Frontier Land and Home Co.

    Find, design, and order your next home in a few clicks.

    Sign up

    Dealer License #:

    Powered by BuildTrove.com
  • Cedar Creek
  • Cedar Creek 2876H42106
  • View similar homes

    Cedar creek 3256h32025 floor plan and hero home features

    Cedar creek 3256h32025 floor plan and hero home features

    Cedar Creek 3256H32025

    3 Bed | 2 Bath | 1,699 Sq. Ft. | 32' x 56'

    View detailsDesign home
    Cedar creek 2856h32108 floor plan and hero home features

    Cedar creek 2856h32108 floor plan and hero home features

    Cedar Creek 2856H32108

    3 Bed | 2 Bath | 1,493 Sq. Ft. | 28' x 56'

    View detailsDesign home
    Cedar creek 3276h42106 floor plan home features

    Cedar creek 3276h42106 exterior, hero, and elevation home features

    Cedar Creek 3276H42106

    4 Bed | 2 Bath | 2,305 Sq. Ft. | 32' x 76'

    View detailsDesign home
    Ws2856h floor plan home features

    Ws2856h kitchen and hero home features

    WS2856H

    3 Bed | 2 Bath | 1,493 Sq. Ft. | 28' x 56'

    View detailsDesign home