Sarcelle Investments DBA Frontier Land and Home Co. logo
Communities

Seagrass at Rockport (Tiny Homes & RVs)

Dripping Springs

Properties

Aquila Acres

Camp Swift

Country Club Estates

Peach Tree Estates

Rancho Chula Vista

Woodland Estates

Homes

Available for Move-In / "Turnkey"

Tiny Homes

Single Wides

Double Wides

Blog
Contact
Call (210) 865-9806
More
  1. Catalog

CSD3276A
4 Bed
2 Bath
2,305 Sq. Ft.
30' 4" x 76'
4 Bed
2 Bath
2,305 Sq. Ft.
30' 4" x 76'

Floor Plan
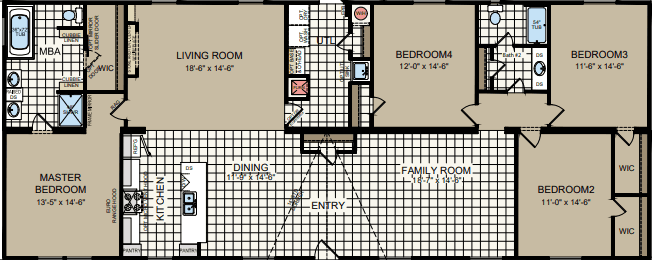
    Csd3276a floor plan home features

    Property map

    Enter your address or APN/TMS to check if this home fits on your property

    Enter your property street address or APN/TMS

    CSD3276A

    4 bedrooms

    2 full bathrooms

    2,305 sq. ft.

    30' 4" x 76'

    See brochureDesign home
    Select Series Multi-Selection standard features

    Construction

    • 8’ Flat Ceiling
    • 14’ Dormer
    • R-22 Roof Insulation
    • R-11 Floor Insulation
    • R-11 Wall Insulation
    • 2x4 Exterior Walls
    • 2x6 Floor Joists
    • OSB Floor Decking
    • Engineered Rafters
    • 12” I-Beam
    • 10” Hitch
    • 8’ Flat Ceiling
    • 14’ Dormer
    • R-22 Roof Insulation
    • R-11 Floor Insulation
    • R-11 Wall Insulation
    • 2x4 Exterior Walls
    • 2x6 Floor Joists
    • OSB Floor Decking
    Sarcelle Investments DBA Frontier Land and Home Co. logo

    Sarcelle Investments DBA Frontier Land and Home Co.

    Affordable homes at your fingertips


    CSD3276A

    4 bedrooms

    2 full bathrooms

    2,305 sq. ft.

    30' 4" x 76'

    See brochureDesign home
  • Engineered Rafters
  • 12” I-Beam
  • 10” Hitch
  • Exterior

    • Vinyl Siding Over Foam Core
    • 25-Year/3-Tab Shingles
    • Shutters Front Door Side / End Wall
    • 38x82 Residential Front Door with Storm
    • Cottage Rear Door
    • 61” Thermal Windows with Cordless Blinds
    • Mulled Windows – Living Room
    • 30x72 Windows – Dining Room
    • Vinyl Siding Over Foam Core
    • 25-Year/3-Tab Shingles
    • Shutters Front Door Side / End Wall
    • 38x82 Residential Front Door with Storm
    • Cottage Rear Door
    • 61” Thermal Windows with Cordless Blinds
    • Mulled Windows – Living Room
    • 30x72 Windows – Dining Room

    Interior

    • Carpet
    • Congoleum® DiamondFlor™ Linoleum
    • Textured Ceilings with Square Edge
    • 615 Flat Interior Trim – Ceiling / Floor
    • Upgrade Window / Door Trim
    • Framed Mirror in Master (Model Specific)
    • Cordless Blinds Throughout
    • Wire Shelving in Closet
    • Tape & Texture – Master Bed, Living, Dining
    • 3/8” Vinyl Over Gypsum – Other Areas
    • Standard Countertops
    • 2-Panel Arch Top Interior Doors
    • 30” Louver Utility Door
    • 32” Overhead Cabinets with Cubbies
    • MDF Shaker Cabinet Doors
    • Center Shelves and Lined Cabinets
    • 3/4” MDF Cabinet Stiles
    • Hidden Cabinet Hinges with Knobs
    • Refrigerator Overhead Cubby
    • Entertainment Center

    Mechanical

    • 30-Gallon Electric Water Heater
    • Electric Furnace
    • Whole House Shut-Off
    • Plumb for Washer / Dryer
    • 200 AMP Service
    • 4” LED Can Lights – Per Plan
    • 4” LED Can Lights – Master Bath
    • LED Can Light Over Master Bath Shower
    • Ceiling Fan with Light – Living Room
    • Pendant Lights Over Island
    • USB Charger 15A at Standard Location
    • Receptacle at Entertainment Center
    • Cable Jack at Entertainment Center
    • A/C Disconnect
    • Exterior Receptacle at Standard Location
    • Exterior Lights (Jelly Jar) at Each Door

    Kitchen

    • Euro Vent A Hood
    • 6” Stainless Steel Sink
    • Electric Range
    • 18 Cu. Ft. Frost-Free Refrigerator
    • Whirlpool® Dishwasher
    • Euro Vent A Hood
    • 6” Stainless Steel Sink
    • Electric Range
    • 18 Cu. Ft. Frost-Free Refrigerator
    • Whirlpool® Dishwasher

    Bathroom

    • China Sink
    • 24x36 Trimmed Mirror
    • 48” 2-Piece Shower – Master Bathroom
    • 72” Soaker Tub – Master Bathroom
    • 54” 2-Piece Tub/Shower – Second Bathroom
    • Cubby Linen – Master Bath
    • Raised 4 Drawer Bank – Master Bath
    • 3-Door Linen in Second Bath (If Applicable)
    • China Sink
    • 24x36 Trimmed Mirror
    • 48” 2-Piece Shower – Master Bathroom
    • 72” Soaker Tub – Master Bathroom
    • 54” 2-Piece Tub/Shower – Second Bathroom
    • Cubby Linen – Master Bath
    • Raised 4 Drawer Bank – Master Bath
    • 3-Door Linen in Second Bath (If Applicable)
  • Pages

    HomesMapSign upSign in

    Help

    Contact usTerms of ServicePrivacy Policy

    Get started with Sarcelle Investments DBA Frontier Land and Home Co.

    Find, design, and order your next home in a few clicks.

    Sign up

    Dealer License #:

    Powered by BuildTrove.com
  • Select Series Multi-Selection
  • CSD3276A
  • View similar homes

    Nm2860l - 1.18 acre lot floor plan home features

    Nm2860l - 1.18 acre lot exterior and hero home features

    Woodland Estates

    NM2860L - 1.18 Acre Lot

    $289K

    |

    $2K/mo

    4 Bed | 2 Bath | 1,600 Sq. Ft. | 26' 8" x 60'

    View details
    Rm2856b - 3.36 acre lot floor plan home features

    Rm2856b - 3.36 acre lot exterior and hero home features

    Aquila Acres

    RM2856B - 3.36 Acre Lot

    Rm2856b - 0.51 acre lot floor plan home features

    Rm2856b - 0.51 acre lot exterior and hero home features

    Country Club Estates

    RM2856B - 0.51 Acre Lot

    Nm2860l - 0.51 acre lot floor plan home features

    Nm2860l - 0.51 acre lot exterior and hero home features

    Country Club Estates

    NM2860L - 0.51 Acre Lot

    $287K

    |

    $2K/mo

    4 Bed | 2 Bath | 1,493 Sq. Ft. | 26' 8" x 56'

    View details

    $234K

    |

    $1.6K/mo

    4 Bed | 2 Bath | 1,493 Sq. Ft. | 26' 8" x 56'

    View details

    $244K

    |

    $1.7K/mo

    4 Bed | 2 Bath | 1,600 Sq. Ft. | 26' 8" x 60'

    View details