
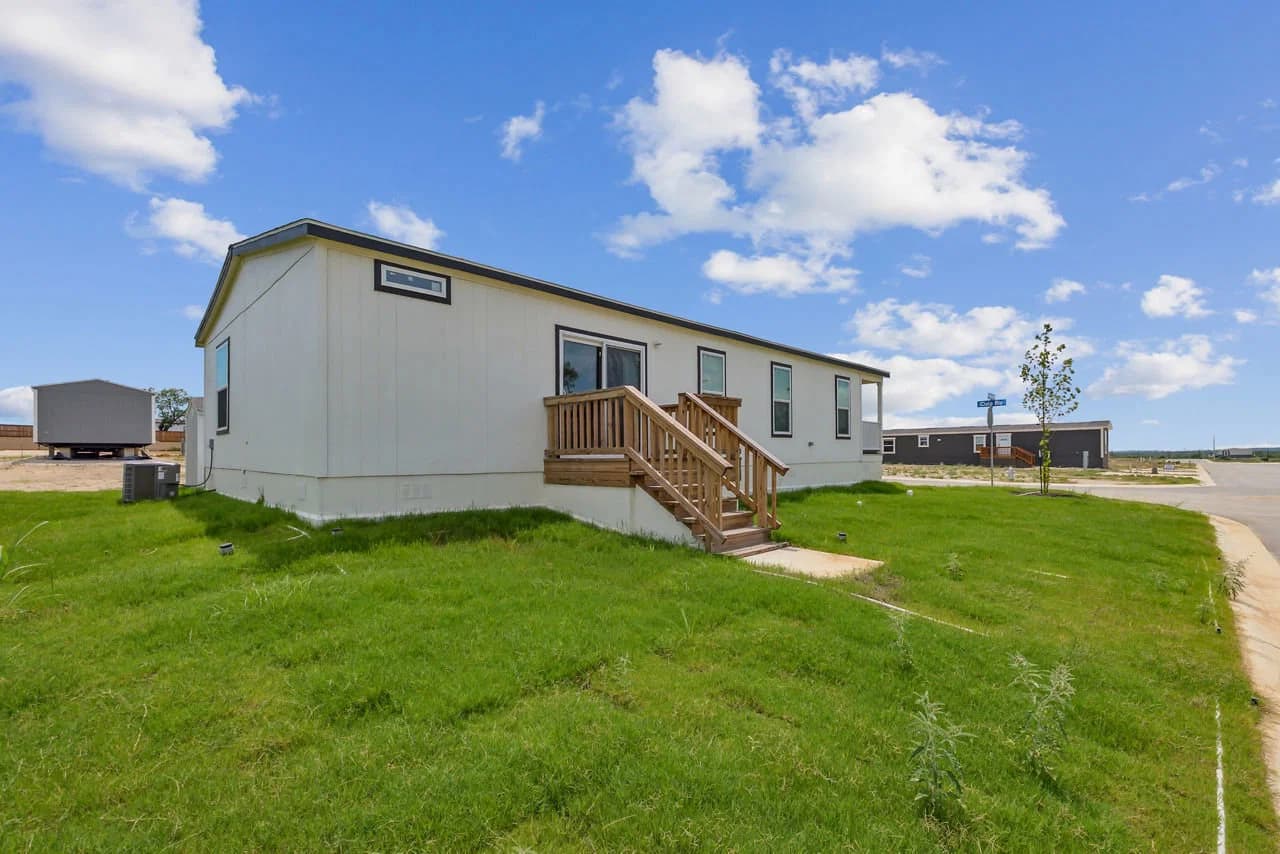
New Moon Single-Section series
New Moon Single-Section standard features
Design OptionsExterior & Construction
- Rolled Steel I‐Beam
- 2x6 Floor Joists
- OSB Floor Decking
- 8' Flat Ceiling
- R‐11 Floor Insulation
- R‐11 Wall Insulation
- 2x4 Exterior Walls
- R‐14 Roof Insulation
- 10" Hitch
- Fascia
- Vinyl Siding ‐ Foam Core
- Vinyl Shutters ‐ FDS
- Shingles ‐ 25 year / 3 tab
- Cottage Rear Door ‐ Rear
- 38x82 Res Door w/ Storm ‐ Front
- Rolled Steel I‐Beam
- 2x6 Floor Joists
- OSB Floor Decking
- 8' Flat Ceiling
- R‐11 Floor Insulation
- R‐11 Wall Insulation
- 2x4 Exterior Walls
- R‐14 Roof Insulation
- 10" Hitch
- Fascia
New Moon Single-Section standard features
Construction
- Rolled Steel I‐Beam
- 2x6 Floor Joists
- OSB Floor Decking
- 8' Flat Ceiling
- R‐11 Floor Insulation
- R‐11 Wall Insulation
- 2x4 Exterior Walls
- R‐14 Roof Insulation
- 10" Hitch
- Rolled Steel I‐Beam
- 2x6 Floor Joists
- OSB Floor Decking
- 8' Flat Ceiling
- R‐11 Floor Insulation
- R‐11 Wall Insulation
- 2x4 Exterior Walls
- R‐14 Roof Insulation
- 10" Hitch
Exterior
- Fascia
- Vinyl Siding ‐ Foam Core
- Vinyl Shutters ‐ FDS
- Shingles ‐ 25 year / 3 tab
- Cottage Rear Door ‐ Rear
- 38x82 Res Door w/ Storm ‐ Front
- Fascia
- Vinyl Siding ‐ Foam Core
- Vinyl Shutters ‐ FDS
- Shingles ‐ 25 year / 3 tab
- Cottage Rear Door ‐ Rear
- 38x82 Res Door w/ Storm ‐ Front
Interior
- 2 1/4 Artic White Trim
- S/E Textured Ceilings
- 2" Mini Blinds
- Wire Shelves @ Closets
- DiamonFlor Lino Throughout
- Main Panel
- 3/8" Vinyl Over Gypsum
- 30" Louver Door Per Print
- 2 Panel Square Doors
- Non‐Mulled Window‐Dining Per Print
- Window 14x40 in Mbath ‐ Per Print
- Window 30x08 Therm Transom
- 61" Therm Wndws‐Crdless Blinds
- Cabinet Trim
- ETC Console w/Cubby
- Hub Style Cabinets
- 42" Overhead Cabinets
- Center Shelves & Lined Cabs
- 3 Door Linen Cabinet ‐ Per Print
- Soft Close Hinges w/Pulls
- 3/4" MDF Stiles
- 2 1/4 Artic White Trim
- S/E Textured Ceilings
- 2" Mini Blinds
- Wire Shelves @ Closets
- DiamonFlor Lino Throughout
Kitchen
- 8" Stainless Steel Sink
- NM Kit Island ‐ Per Print
- Canopy Vent A Hood
- Island Table Top Per Print
- Post Form Countertops
- 3" Self Edge at Island
- Electric Range Std
- 18' Frost Free Refer
- Dishwasher ‐ Standard
- 8" Stainless Steel Sink
- NM Kit Island ‐ Per Print
- Canopy Vent A Hood
- Island Table Top Per Print
- Post Form Countertops
- 3" Self Edge at Island
- Electric Range Std
- 18' Frost Free Refer
- Dishwasher ‐ Standard
Bathroom
- China Sink
- Shower 60x48 1 pc.
- Tub/Shower 60" 2 pc
- China Sink
- Shower 60x48 1 pc.
- Tub/Shower 60" 2 pc
Mechanical
- Plumb For Washer
- Electric Furnace (Size TBD)
- 50 Gal. Electric Water Heater
- USB Charger 15A @ Std Location
- Exterior Recept Std. Location
- 200 AMP Service
- A/C Disconnect
- Black Ceiling Fan w/ Light
- Glass Pendant Lights over Isld
- LED Can Lights ‐ Dining Room per print
- LED Can Lights ‐ Kitchen
- Cable Jack at Ent Center
- Recept at Ent Center
- Wire & Vent for Dryer
- Plumb For Washer
- Electric Furnace (Size TBD)
- 50 Gal. Electric Water Heater
- USB Charger 15A @ Std Location
- Exterior Recept Std. Location
- 200 AMP Service
- A/C Disconnect
- Black Ceiling Fan w/ Light
- Glass Pendant Lights over Isld
- LED Can Lights ‐ Dining Room per print
- LED Can Lights ‐ Kitchen


