Frontier Land & Home  logo
Communities

Seagrass at Rockport (Tiny Homes & RVs)

Dripping Springs

Properties

Aquila Acres

Camp Swift

Country Club Estates

Peach Tree Estates

Rancho Chula Vista

Woodland Estates

Homes

Available for Move-In / "Turnkey"

Tiny Homes

Single Wides

Double Wides

Blog
Contact
Call (210) 865-9806
Communities

Seagrass at Rockport (Tiny Homes & RVs)

Dripping Springs

Properties

Aquila Acres

Camp Swift

Country Club Estates

Peach Tree Estates

Rancho Chula Vista

Woodland Estates

Homes

Available for Move-In / "Turnkey"

Tiny Homes

Single Wides

Double Wides

Blog
Contact
Call (210) 865-9806
  1. Catalog
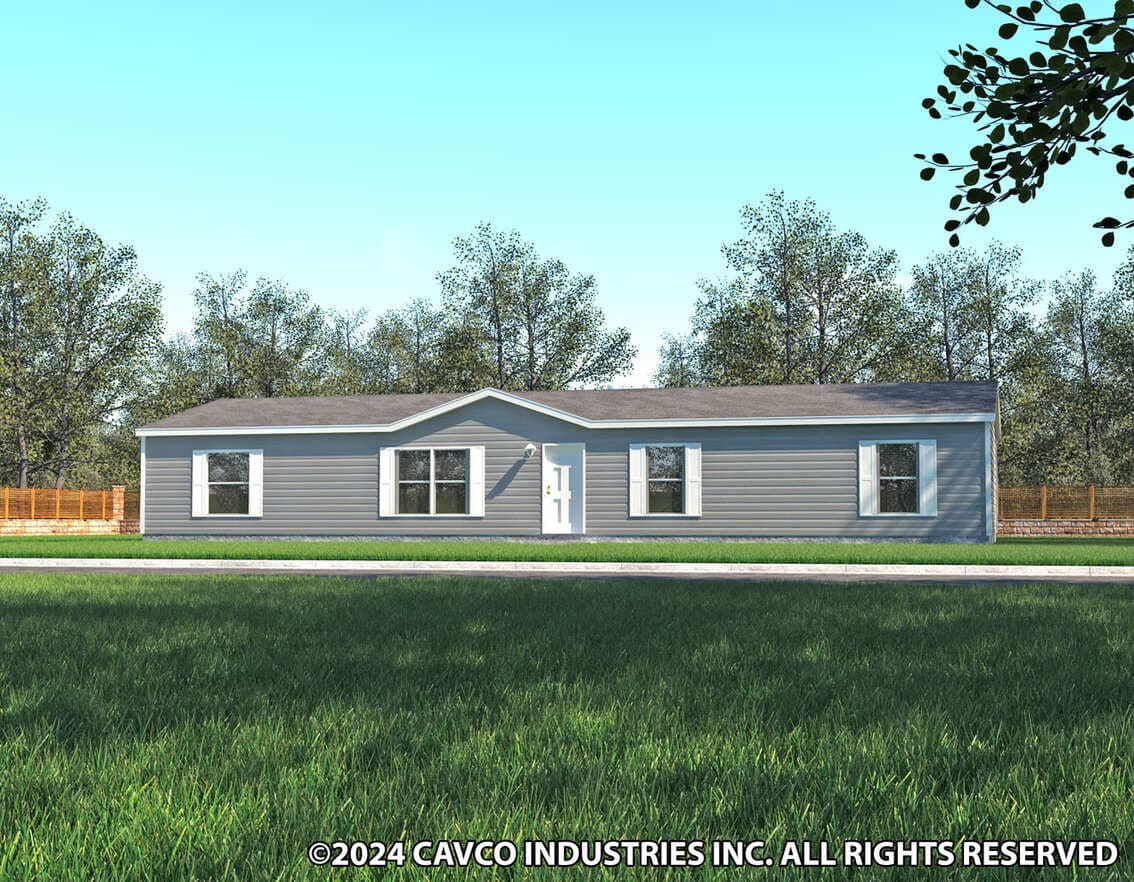
Canyon lake multi-wide 28664t elevation, exterior, and hero home features

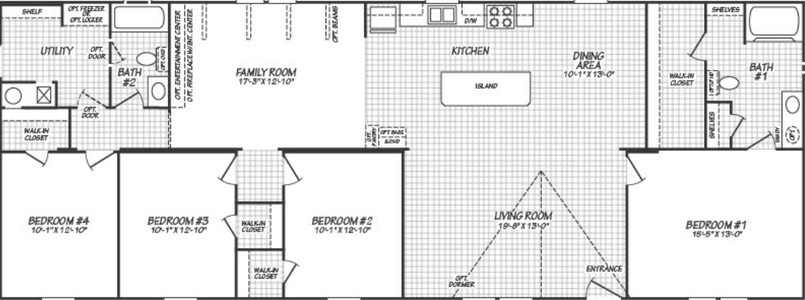
Canyon Lake Multi-Wide 28664T
4 Bed
2 Bath
1,760 Sq. Ft.
26' 8" x 68'
4 Bed
2 Bath
1,760 Sq. Ft.
26' 8" x 68'

Floor Plan
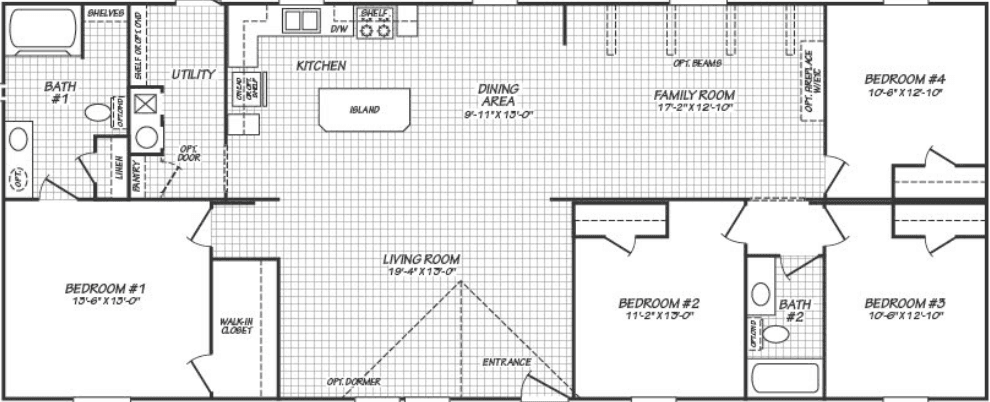
    Canyon lake multi-wide 28664t floor plan home features

    Property map

    Enter your address or APN/TMS to check if this home fits on your property

    Enter your property street address or APN/TMS

    Canyon Lake Multi-Wide 28664T

    4 bedrooms

    2 full bathrooms

    1,760 sq. ft.

    26' 8" x 68'

    See brochureDesign home
    Canyon Lake Multi-Wide standard features

    Construction

    • Full I-Beam Chassis with Outriggers
    • Detachable Hitch
    • 8' Flat Ceiling
    • 2 x 6 #2 Floor Joists Installed 19.2" on Center 14 & 28
    • 2 x 8 #2 Floor Joists Installed 19.2" on Center 16 & 32
    • 5/8 x 4 x 8 Tongue & Groove OSB Floor Decking
    • 2 x 4 Exterior Walls Installed 16" on Center
    • 20lb Roof Load
    • Full I-Beam Chassis with Outriggers
    • Detachable Hitch
    • 8' Flat Ceiling
    • 2 x 6 #2 Floor Joists Installed 19.2" on Center 14 & 28
    • 2 x 8 #2 Floor Joists Installed 19.2" on Center 16 & 32
    • 5/8 x 4 x 8 Tongue & Groove OSB Floor Decking
    Frontier Land & Home  logo

    Frontier Land & Home

    Affordable homes at your fingertips


    Canyon Lake Multi-Wide 28664T

    4 bedrooms

    2 full bathrooms

    1,760 sq. ft.

    26' 8" x 68'

    See brochureDesign home
  • 2 x 4 Exterior Walls Installed 16" on Center
  • 20lb Roof Load
  • Kitchen

    • Nationally Serviced Whirlpool Appliances – Black
    • 18 CF Refrigerator
    • Dishwasher
    • Electric Range & Stainless Steel Range Hood
    • Durable Stainless Steel Sink
    • MDF Shaker Style Cabinets
    • Soft Close Kitchen Overhead Cabinet Doors
    • 2 Shelves over Refrigerator
    • Farm Sink
    • Nationally Serviced Whirlpool Appliances – Black
    • 18 CF Refrigerator
    • Dishwasher
    • Electric Range & Stainless Steel Range Hood
    • Durable Stainless Steel Sink
    • MDF Shaker Style Cabinets
    • Soft Close Kitchen Overhead Cabinet Doors
    • 2 Shelves over Refrigerator
    • Farm Sink

    Exterior

    • 6 Panel Metal Front Door
    • Blank Rear Door
    • Vinyl Therma-pane Windows
    • Exterior Lights All Doors
    • Deadbolt Locksets on all Entry Doors
    • Vinyl Shutters Front Door Side & Hitch End (per plan)
    • Shingled Roof
    • Vinyl Siding with Foam Core Backer
    • Cottage Rear
    • 6 Panel Metal Front Door
    • Blank Rear Door
    • Vinyl Therma-pane Windows
    • Exterior Lights All Doors
    • Deadbolt Locksets on all Entry Doors
    • Vinyl Shutters Front Door Side & Hitch End (per plan)
    • Shingled Roof
    • Vinyl Siding with Foam Core Backer
    • Cottage Rear

    Bedroom

    • Spacious Closets with Wire Shelves
    • LED Recessed Ceiling Light
    • Attractive Nickel Door Hardware
    • Spacious Closets with Wire Shelves
    • LED Recessed Ceiling Light
    • Attractive Nickel Door Hardware

    Interior

    • LED Lights T/O
    • Durable 3/8" Vinyl Covered Sheetrock
    • Accent Walls (per plan)
    • Textured Ceiling Finish
    • Residential White Half Arch Interior Doors on Heavy-Duty Hinges
    • 2" Blinds Installed Throughout
    • Durable Beau Floor Vinyl in Living Room, Kitchen, Baths, Dining Room, Utility Room & Closets (per plan)
    • 5 x 14" Oversized Air Ducts in Floor
    • Plush Carpet over 3/8" Rebond Carpet Pad & Tack Strip
    • LED Lights T/O
    • Durable 3/8" Vinyl Covered Sheetrock
    • Accent Walls (per plan)
    • Textured Ceiling Finish
    • Residential White Half Arch Interior Doors on Heavy-Duty Hinges
    • 2" Blinds Installed Throughout
    • Durable Beau Floor Vinyl in Living Room, Kitchen, Baths, Dining Room, Utility Room & Closets (per plan)
    • 5 x 14" Oversized Air Ducts in Floor
    • Plush Carpet over 3/8" Rebond Carpet Pad & Tack Strip

    Mechanical

    • 30 Gallon Electric Water Heater
    • R-11 Fiberglass Blanket Floor Insulation
    • R-11 Fiberglass Batt Exterior Wall Insulation
    • R-14 Blown Cellulose Ceiling Insulation
    • Electric Down-flow Furnace
    • 200 AMP Interior Panel Box
    • 3/4" Pex Water Supply Lines with 1/2" Risers to all Fixtures
    • Master Water Shut-Off Valve
    • AC Quick Disconnect
    • 5 Wire Thermostat
    • Plumbed, Wired & Vented for Washer & Dryer
    • Wire Shelf over Washer & Dryer Area (per plan)
    • Living Room Ceiling Fan
    • 30 Gallon Electric Water Heater
    • R-11 Fiberglass Blanket Floor Insulation
    • R-11 Fiberglass Batt Exterior Wall Insulation
    • R-14 Blown Cellulose Ceiling Insulation
    • Electric Down-flow Furnace
    • 200 AMP Interior Panel Box
    • 3/4" Pex Water Supply Lines with 1/2" Risers to all Fixtures
    • Master Water Shut-Off Valve
    • AC Quick Disconnect
    • 5 Wire Thermostat
    • Plumbed, Wired & Vented for Washer & Dryer
    • Wire Shelf over Washer & Dryer Area (per plan)
    • Living Room Ceiling Fan

    Bathroom

    • Chrome Vanity Faucets
    • Residential Ceramic Round Bowl Commodes
    • One Piece Tub Surrounds
    • Exhaust Fans
    • Mirror Trim
    • Chrome Vanity Faucets
    • Residential Ceramic Round Bowl Commodes
    • One Piece Tub Surrounds
    • Exhaust Fans
    • Mirror Trim
  • Pages

    HomesMapSign upSign in

    Help

    Contact usTerms of ServicePrivacy Policy

    Get started with Frontier Land & Home

    Find, design, and order your next home in a few clicks.

    Sign up

    Dealer License #:

    Powered by BuildTrove.com
  • Canyon Lake Multi-Wide
  • Canyon Lake Multi-Wide 28664T
  • Exterior & Construction

    • Full I-Beam Chassis with Outriggers
    • Detachable Hitch
    • 8' Flat Ceiling
    • 2 x 6 #2 Floor Joists Installed 19.2" on Center 14 & 28
    • 2 x 8 #2 Floor Joists Installed 19.2" on Center 16 & 32
    • 5/8 x 4 x 8 Tongue & Groove OSB Floor Decking
    • 2 x 4 Exterior Walls Installed 16" on Center
    • 20lb Roof Load
    • 6 Panel Metal Front Door
    • Blank Rear Door
    • Vinyl Therma-pane Windows
    • Exterior Lights All Doors
    • Deadbolt Locksets on all Entry Doors
    • Vinyl Shutters Front Door Side & Hitch End (per plan)
    • Shingled Roof
    • Vinyl Siding with Foam Core Backer
    • Cottage Rear
    • Full I-Beam Chassis with Outriggers
    • Detachable Hitch
    • 8' Flat Ceiling
    • 2 x 6 #2 Floor Joists Installed 19.2" on Center 14 & 28
  • 2 x 8 #2 Floor Joists Installed 19.2" on Center 16 & 32
  • 5/8 x 4 x 8 Tongue & Groove OSB Floor Decking
  • 2 x 4 Exterior Walls Installed 16" on Center
  • 20lb Roof Load
  • 6 Panel Metal Front Door
  • Blank Rear Door
  • Vinyl Therma-pane Windows
  • Exterior Lights All Doors
  • Deadbolt Locksets on all Entry Doors
  • Vinyl Shutters Front Door Side & Hitch End (per plan)
  • Shingled Roof
  • Vinyl Siding with Foam Core Backer
  • Cottage Rear
  • Canyon lake multi-wide 28664t elevation, exterior, and hero home features


    Images of homes are solely for illustrative purposes and should not be relied upon. Images may not accurately represent the actual condition of a home as constructed, and may contain options which are not standard on all homes.

    View similar homes

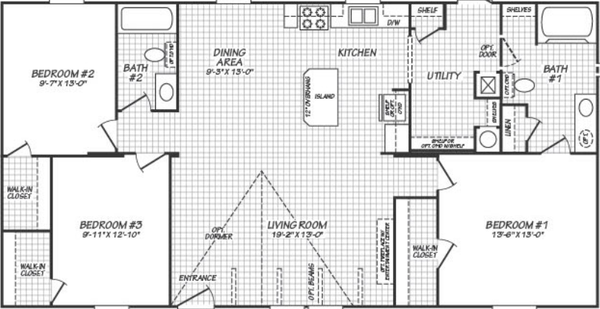
    Alamo lite 28724t floor plan home features

    Alamo lite 28724t exterior, elevation, and hero home features

    Alamo Lite 28724T

    4 Bed | 2 Bath | 1,920 Sq. Ft. | 26' 8" x 72'

    View detailsDesign home
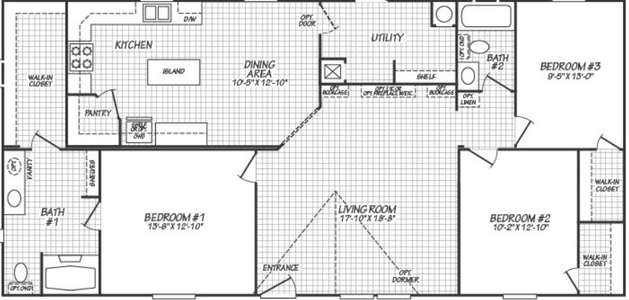
    Canyon lake multi-wide 28764t floor plan home features

    Canyon lake multi-wide 28764t exterior, elevation, and hero home features

    Canyon Lake Multi-Wide 28764T

    4 Bed | 2 Bath | 2,027 Sq. Ft. | 26' 8" x 76'

    View detailsDesign home
    Valu maxx premier 32684f floor plan home features

    Valu maxx premier 32684f hero, exterior, and elevation home features

    Valu Maxx Premier 32684F

    4 Bed | 2 Bath | 2,085 Sq. Ft. | 30' 8" x 68'

    View detailsDesign home
    Valu maxx premier 32684e floor plan home features

    Valu maxx premier 32684e elevation, exterior, and hero home features

    Valu Maxx Premier 32684E

    4 Bed | 2 Bath | 2,085 Sq. Ft. | 30' 8" x 68'

    View detailsDesign home